Property photo 1
Property photo 2
Property photo 3
Property photo 4
Property photo 5
3 Beds
3 Baths
2,603 sqft

$845,500

154 Kavenish Drive, Rancho Mirage CA, 92270

Price per sqft$324.82
Built in1997
Property size2,603 sqft
Property typeCondominium

Overview

Active

Listed Mar 31, 2026

Updated 11 days ago

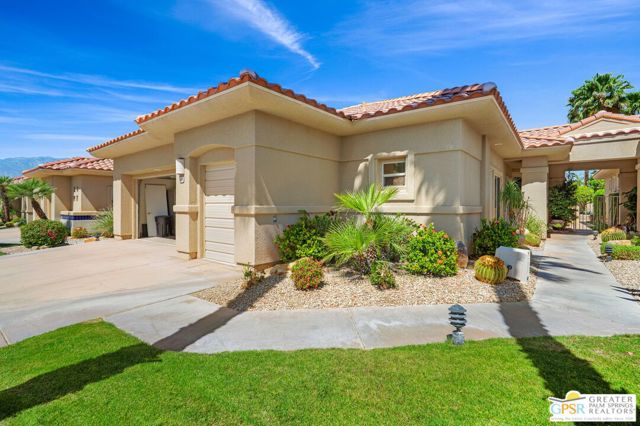
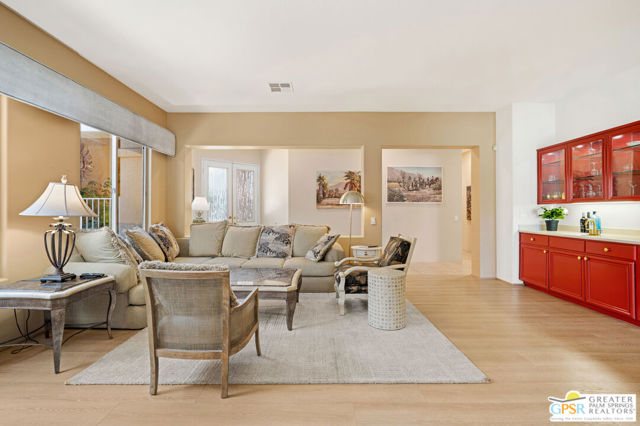
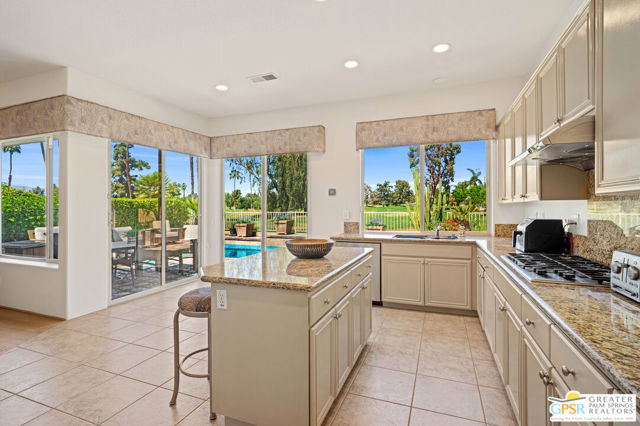
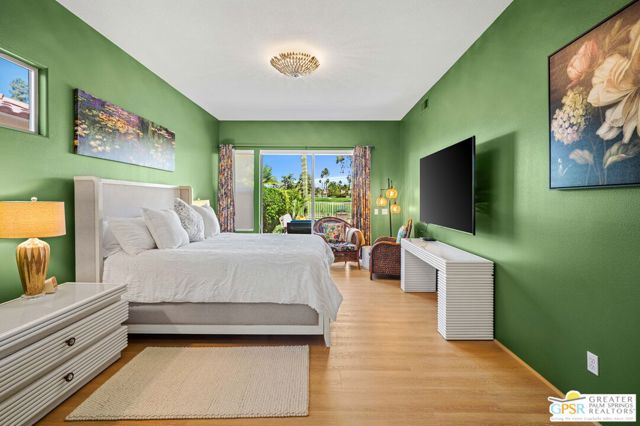
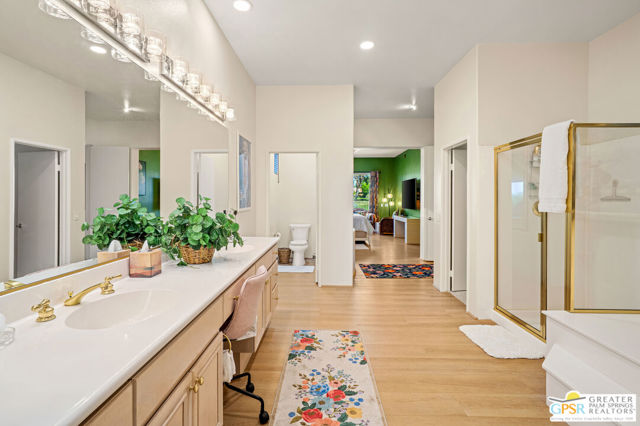
This unique and completely remodeled, refurbished, and FURNISHED condo has it all! It is the largest 3 bedroom, 3 bath condo in a single level plan in this community. The oversized primary bedroom with a spa like bathroom and enormous walk-in closet provides a private retreat from the main areas, and other bedrooms, each with its' own bath! The third bedroom also has its own casita entrance to the outside for total privacy. The pool and spa offer wonderful fun times with views to the very large green space and the mountains to the west. The park like inner green area is accessible through a small gate in the patio fence for leisurely walks in the morning or evening. New light woodgrain floors have been installed in the main living areas. The living room wet bar and interior walls have been freshly painted, new lighting and window shades provide all of the comfort levels one seeks. In the den is an additional sleeper sofa for those added guests. The kitchen is fully equipped for the new owner without having to start from scratch. The very upgraded two-car garage has built-in cabinets for additional storage, and a golf cart garage with its own electronically operated garage door. Just steps away you find one of the four community pools and spa. Ten beautiful holes of golf provide fun times in a superb location in the heart of Rancho Mirage near shopping, dining, and Eisenhower Hospital and medical centers. This community provides through it's HOA 24 hr. guard gated security, complete roof maintenance, cable TV and basic internet, beautifully landscaped grounds and green spaces. A highly sought after location makes this property a clear choice for the permanent resident, vacation visitor or investor. Call listing Broker for appt. to show.

$5,625/mo

Est. mortgage payment based on a $845,500 home price.

All estimates are provided by Luxury Presence for informational purposes only. Actual amounts may vary.

Additional information

MLS® ID
CL26671027PS

Interior Features

Bedrooms
3
Bathrooms
3
Fireplace
Yes
Cooling
Yes
Heating
Yes
Basement
No

Other Property Details

Association Fee Frequency
Monthly
Garage
Yes
View
Yes
Pool
Yes
Waterfront
Yes
MLS provider logo

Listed by Karen Tabbah, with Karen Joy Properties
Listing Contact: 760-799-1405 

Bay East  ©2026 CCAR  ©2026. bridgeMLS  ©2026. Information Deemed Reliable But Not Guaranteed. This information is being provided by the Bay East MLS, or CCAR MLS, or bridgeMLS. The listings presented here may or may not be listed by the Broker/Agent operating this website. This information is intended for the personal use of consumers and may not be used for any purpose other than to identify prospective properties consumers may be interested in purchasing. Data last updated at 3:24 AM UTC, 9/26/2026.

Powered by Luxury Presence
